Search

Leave a Message

Thank you for your message. I will be in touch with you shortly.

Explore My Properties

Property Description

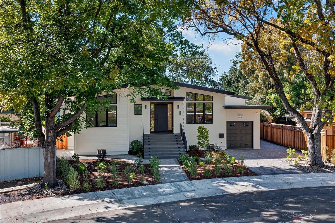
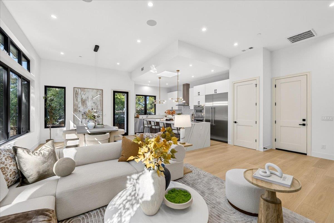
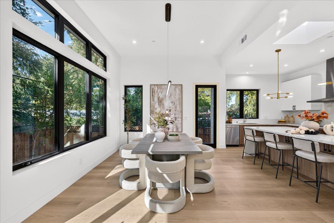
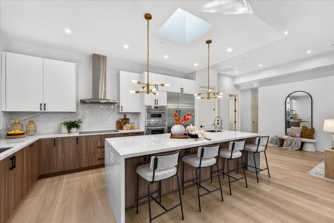
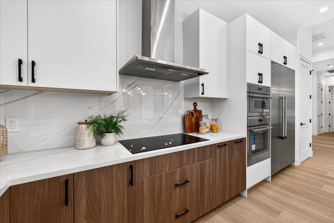
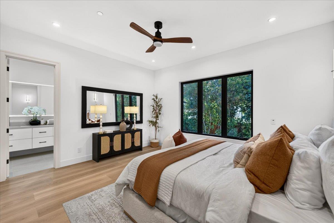
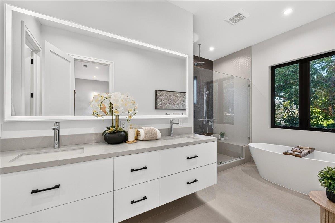
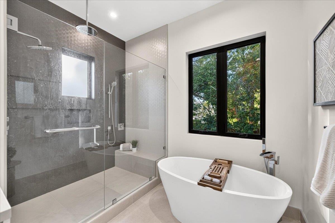
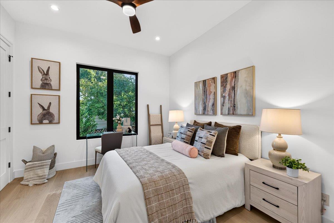
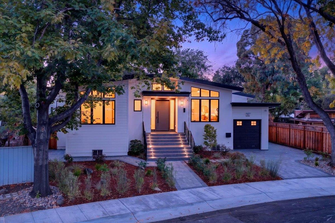
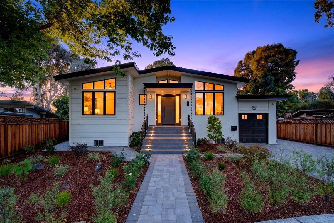
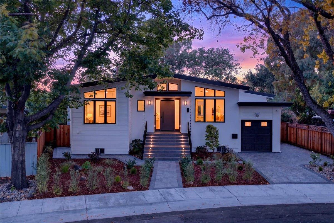
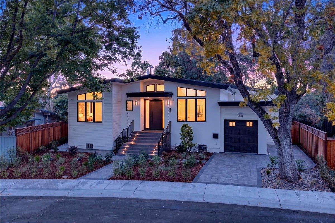
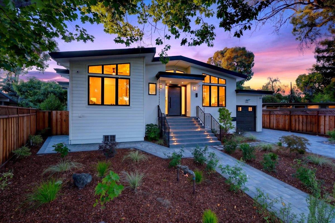
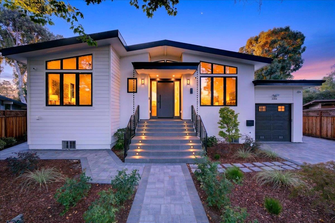
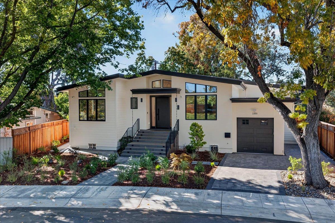
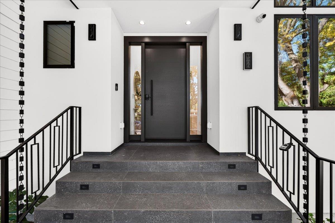
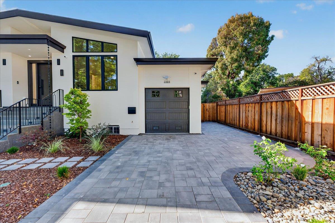
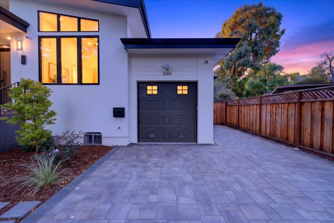
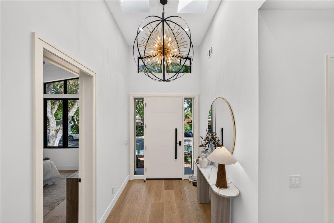
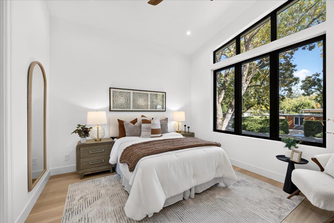
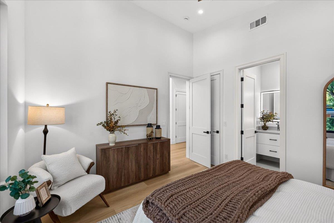
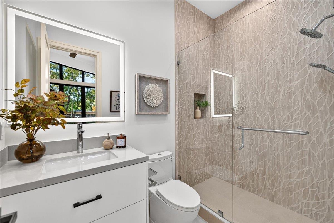
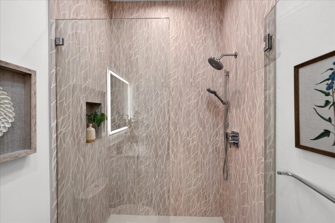
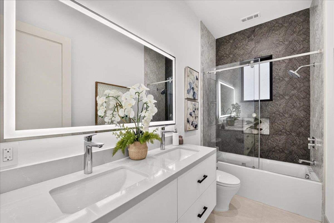
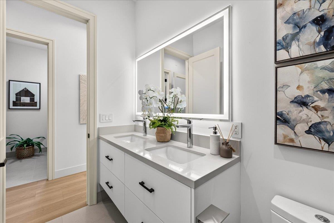
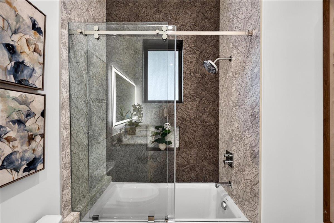
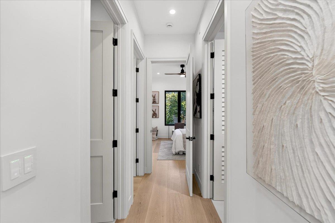
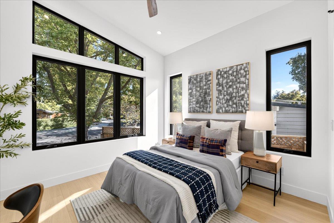
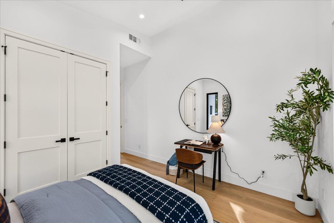
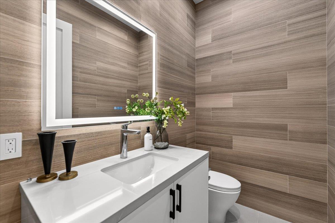
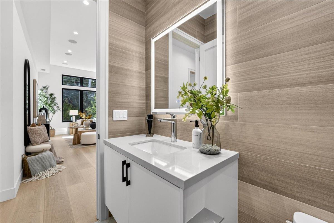
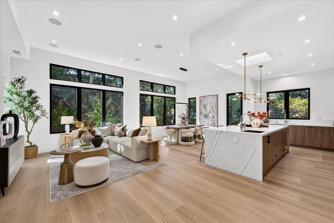
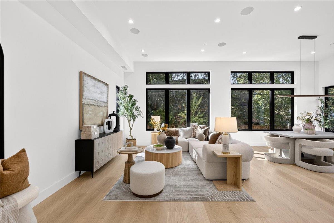
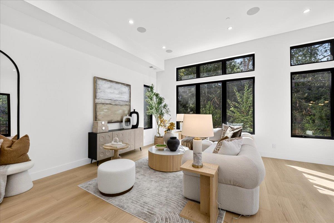
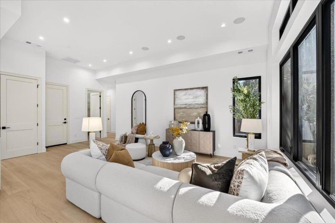
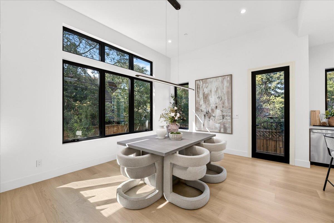
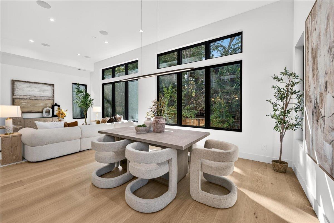
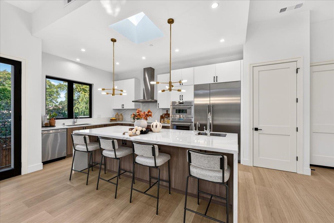
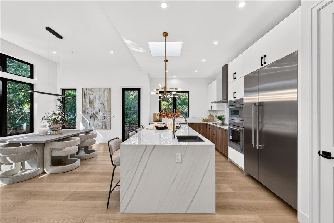
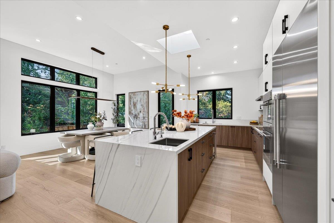
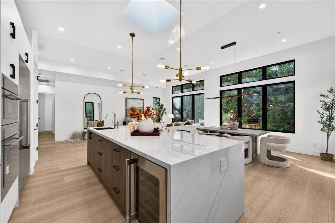
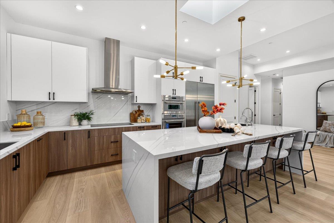
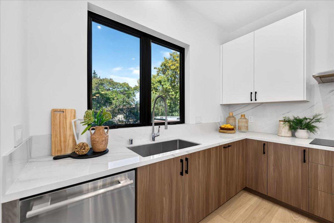
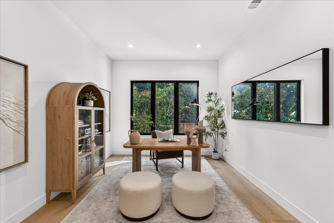
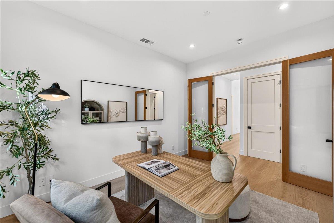
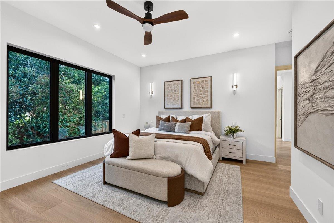
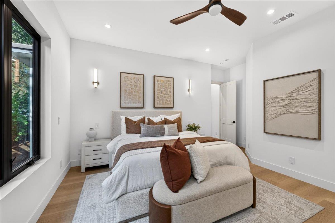
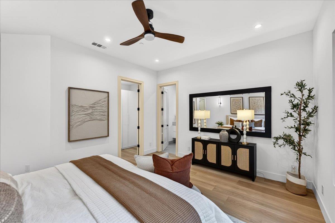
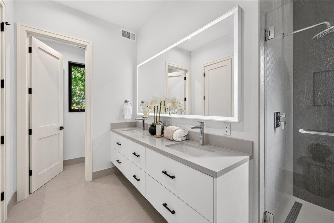
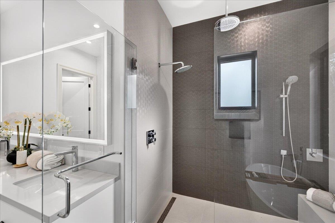
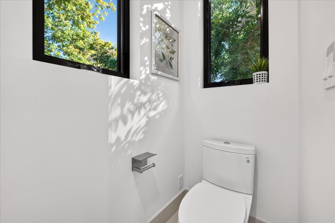
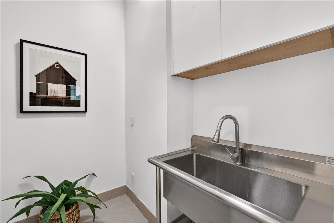
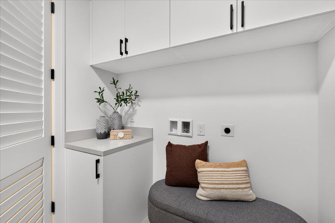
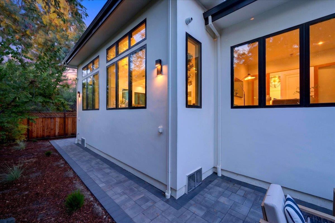
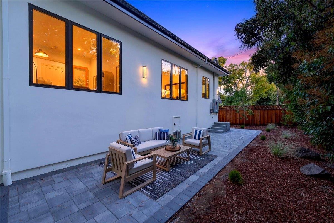
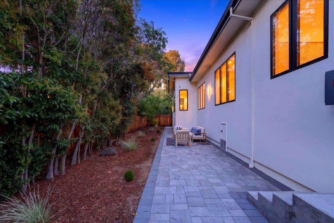
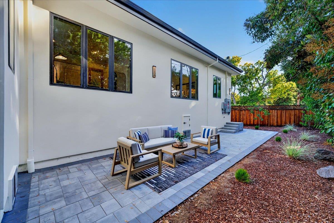
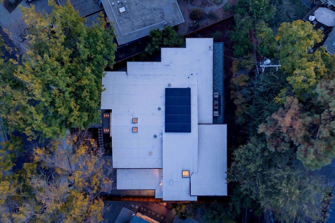
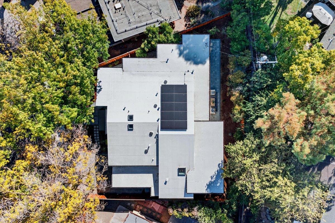
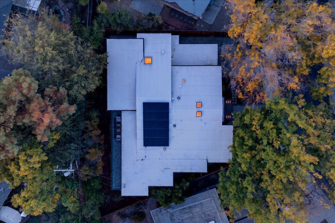
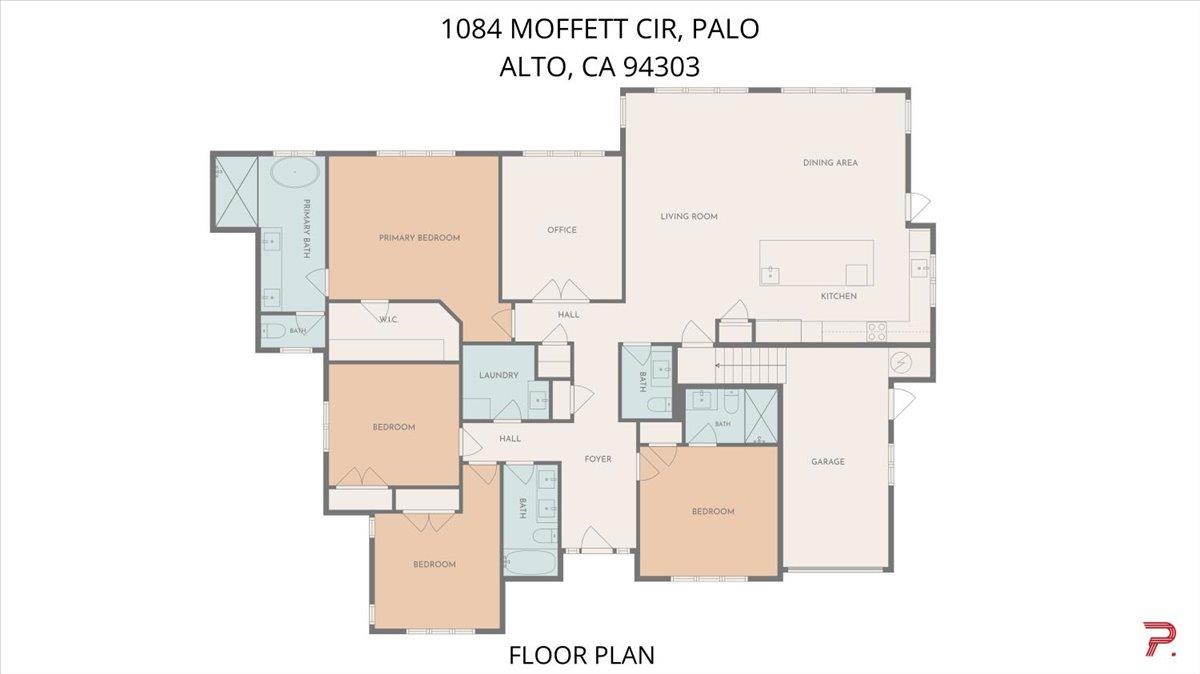
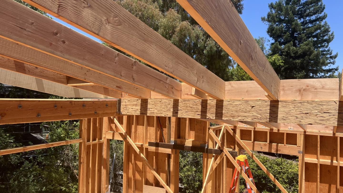
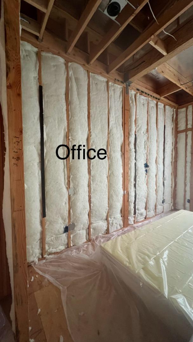
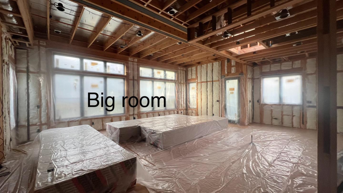
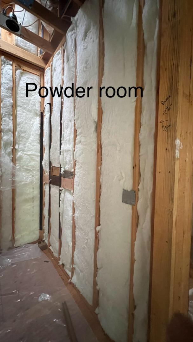
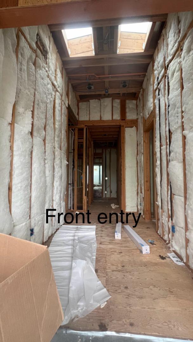
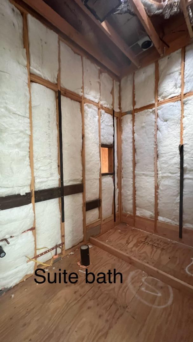
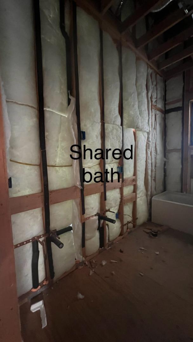
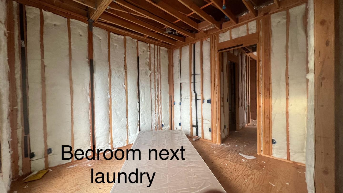
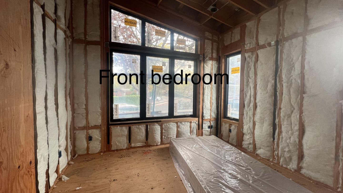
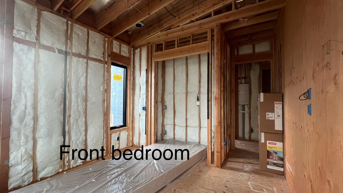
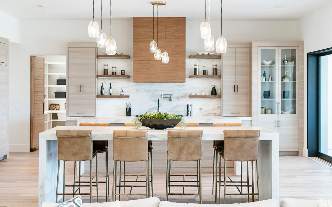
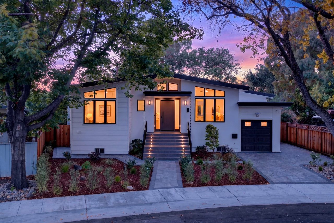
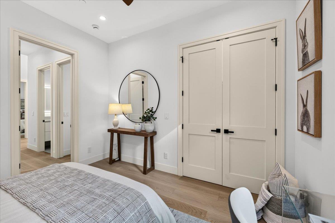
4 Bedrooms + Dedicated Office. Experience refined living in this brand-new, custom-rebuilt home, filled with natural light from multiple skylights and sun tunnels. A striking entry with soaring 10-12 foot ceilings leads to a contemporary open-concept layout. Premium features include custom cabinetry, Thermador appliances include build-in refrigerator, 36 inch frameless electric induction cooktop with illuminated touch controls, build-in microwave, build-in oven, noise control technology rangehood, a built-in wine refrigerator, an instant hot-and-cold water dispenser, European Oak hardwood flooring, CAT 7 wiring, integrated security cameras, a central speaker system, and an outlet for EV charge and solar system with 25-year warranty. The luxurious primary suite offers peaceful backyard views, a walk-in closet, soaking tub, oversized shower, and dual-sink vanity. Two en-suite bedrooms provide comfort and privacy for household members and guests. The separate laundry room. Enjoy low-maintenance landscaping, mature fruit trees, a paved entry and driveway, and an epoxy-finished garage floor. Conveniently located within walking distance of Ohlone Elementary and Greer Park, featuring basketball courts, baseball fields, and a dog park. Subject to the builder warranty.

Overview

Open House
10/4/2026 1:30PM - 5:00PM PDT
Property Status
For Sale
Lot Size
6,764 Sq.Ft.
MLS ID
ML82062773
Property Type
Residential
Year Built
2026

Features & Amenities

Total Area
2,603 Sq.Ft.
Neighborhood
94303 Zip Code
Stories
1
Garage Spaces
1.0
Water Source
Public
Utilities
Public Utilities, Water Public, Solar
Roof
Other
Parking
Attached Garage, On Street
Heat Type
Central Forced Air, Solar
Air Conditioning
Central Forced Air, Multi_Zone
Sewer
Public Sewer
Substructure
Crawl Space
Elementary School
PaloVerdeElementary_1
Middle School
JaneLathropStanfordMiddle
High School
PaloAltoHigh
School District
PaloAltoUnified
Sales Price
$4,888,888
Zoning
R1

Downloads

1084 Moffett CIR

Schedule a Tour

I would love to help you see this beautiful home! As a full-service brokerage, I can help you tour. Please submit an offer, and answer questions about the buying process.

Thank you

for your interest in 1084 Moffett CIR, Palo Alto, CA 94303

1084 Moffett CIR
Navigate
94303 Zip Code

Explore 94303 Zip Code

read more

Mortgage Calculator

Estimate your monthly mortgage payment, including the principal and interest, property taxes, and HOA. Adjust the values to generate a more accurate rate.
$0,000 Your Payment 20 15 65
$0,000 Your Payment

I'm Interested In

1084 Moffett CIR

or
  • CallChristy Lin

    License #02177209
    650-521-1225
  • pretitle

    Featured Properties

    • 1084 Moffett Circle, Palo Alto, California 94303 Coming Soon

      1084 Moffett Circle, Palo Alto, California 94303, Palo Alto , CA 94303

      • 4 Beds
      • 4 Baths
      • 2,603 Sq.Ft.
    View All Properties

    Follow Me On Instagram