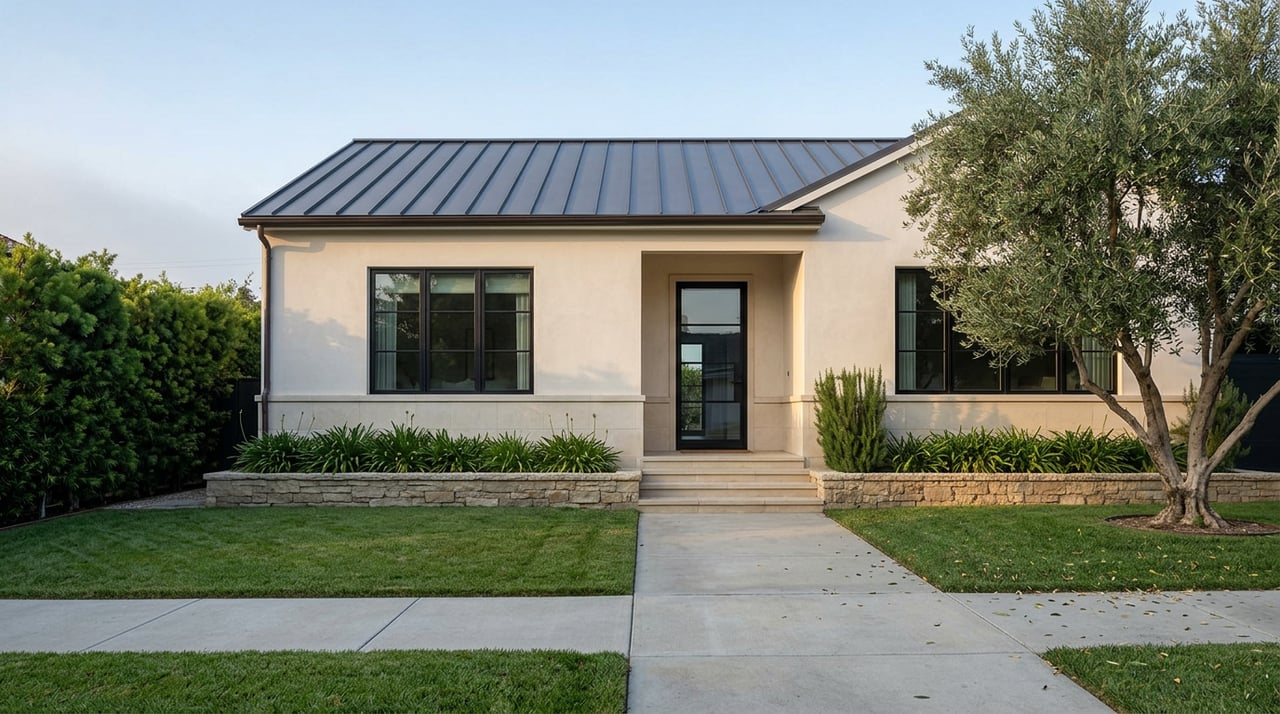
A couple locks in an accepted offer on a 1950s ranch on the flatter end of Palo Alto. The house is small by their standards, a little over twelve hundred square feet on a solid lot, but the plan is straightforward. Live in it for a few years, then dig down and add a basement for a home office, a workout room, maybe a guest suite when family visits. Every contractor they've talked to says the same thing: in this city, going below grade is the cleanest way to add real square footage without a zoning fight. Then their engineer pulls the flood insurance rate map for the exact parcel during due diligence, and the answer that comes back has nothing to do with budget or contractor availability. The lot sits inside a mapped Special Flood Hazard Area. A basement is not on the table at any price.
That line exists on a federal map almost nobody checks at an open house, and it draws a harder boundary around what a Palo Alto home can become than most of what gets discussed in a listing description.
Why the basement question carries so much weight here
Palo Alto's zoning code caps how much floor area a house can have relative to its lot, the familiar floor area ratio limit that keeps additions from turning small lots into oversized boxes. Building up runs into height limits and daylight planes. Building out runs into setbacks. That leaves down.
The city's own basement ordinance spells out why digging down is the workaround of choice. Under Palo Alto Municipal Code 18.10.090, a basement can be treated as habitable space that does not count against the floor area limit at all, as long as the finished level of the first floor sits no more than three feet above grade around the building's perimeter and any lightwells or below-grade patios stay within tight size and placement rules. In plain terms: if you build correctly, a basement is close to free square footage from a zoning standpoint. That is not true of a second story or a rear addition. It is a genuine loophole, and it is why so many renovation conversations in this city start with a shovel instead of a ladder.
Which is exactly why the flood map matters so much. It decides who gets access to that loophole and who doesn't.
The line nobody mentions at the open house
Nearly the entire city of Palo Alto sits inside some kind of federally mapped flood zone, but most of it falls into what FEMA calls Zone X, an area of moderate risk that sits outside the 100-year floodplain and inside the 500-year floodplain. In Zone X, the special construction rules simply don't apply, and basements get built routinely.
A smaller portion of the city sits inside a mapped Special Flood Hazard Area, the zones labeled AE, AO, or AH on the flood insurance rate maps. There, Palo Alto's own flood ordinance requires the lowest floor of a residential structure, including any basement, to sit at or above the base flood elevation. The city's own public guidance on this rule doesn't soften it. As the city has put it plainly, this requirement "effectively prohibits the construction of basements" in those areas.
Here's the comparison in short form:
| Flood designation | What it covers | Basement outcome |
|---|---|---|
| Zone X | Most of Palo Alto, moderate or minimal flood risk | Basements built routinely, standard permitting applies |
| Zone AE / AO / AH | Mapped Special Flood Hazard Areas near creeks and low-lying land | Lowest floor, including basement, must sit above base flood elevation, which effectively rules out new basements |
The largest chunk of Special Flood Hazard Area in Palo Alto traces back to San Francisquito Creek. FEMA's hydraulic modeling shows creek overtopping concentrated near Middlefield Road and Chaucer Street in a one-percent, or 100-year, flood event, which is why that pocket carries an AH designation for shallow sheet flooding. A house two streets away, outside that mapped boundary, can face a completely different set of construction rules for the identical renovation.
Even outside the flood line, the ground still has opinions
The flood map is not the only thing standing between a homeowner and a basement. A separate, purely structural issue shows up in one of Palo Alto's most recognizable housing types: the Eichler.
Roughly 2,200 Eichler homes remain in the city, concentrated in Greenmeadow, Green Gables, Triple El, Los Arboles, and Charleston Meadows. These homes were built slab-on-grade in the 1950s and 60s, meaning the floor is poured directly on the ground with no crawl space or basement void underneath, and the supply and drain lines run through that concrete slab, often alongside embedded radiant heat tubing. Adding a basement to a home like this is not a variation on a normal excavation project. It means cutting into a live mechanical system before you can even start digging. That's a different scope, timeline, and budget than the same request on a raised-foundation home a few blocks away, and it has nothing to do with which flood zone the lot happens to sit in.
Two homes can both sit safely outside any mapped flood hazard and still have wildly different basement stories, once you account for what's actually under the slab.
What it looks like when the answer is yes
Old Palo Alto offers a real example of what's possible when a lot has the room and the flood status to support it. One family there took an existing corner-lot home and, after years of design work, excavated a full basement that added roughly 2,600 square feet, replacing two guest bedrooms with below-grade space that now holds a movie room, guest suites, and a wine cellar, according to reporting from Palo Alto Online. That project is a useful reference point precisely because it shows the ceiling on what a basement can deliver in square footage and function when the lot allows it. It is not evidence that every lot in the neighborhood carries the same allowance, only that the mechanism works when the conditions line up.
The renovation trigger that catches existing basements off guard
The flood rule doesn't only block new construction. It can reach back and grab a basement that's already there.
Palo Alto's flood ordinance treats a large enough remodel as a "substantial improvement," and once a project crosses that line, the elevation requirement applies to the entire structure, not just the new work. According to the city's own guidance, that means a homeowner planning a significant renovation on a lot inside a Special Flood Hazard Area may be required to raise the house and fill in an existing basement, even if the basement itself was never part of the planned scope. This is the kind of friction that shows up mid-project, after a homeowner has already committed to design fees and a contractor, and it is precisely why a buyer or seller with an existing basement on a flood-adjacent lot should ask the question early rather than during permitting.
What the line is actually worth in dollars
None of this is theoretical when you put 2026 construction pricing next to it. Custom home construction in Palo Alto is running roughly $400 to $600 or more per square foot this year, and whole-home remodels with structural changes are landing in the $500 to $750 per square foot range, according to recent Bay Area builder cost guides. A full renovation project in the city commonly totals somewhere between $200,000 and $600,000 or more, depending on scope.
Basement construction doesn't come at a discount to any of that. You're still paying premium Bay Area trade labor, structural engineering, waterproofing, and excavation costs to build habitable space below grade. The financial advantage isn't in the cost per square foot. It's in the fact that, on an eligible lot, that square footage doesn't count against the floor area ceiling that governs everything else you might want to build. On an ineligible lot, you're paying the same premium rates for a project that legally cannot happen, or paying to build above grade against a cap that a basement would have let you sidestep.
What to actually check before you assume you can dig down
- Confirm the FEMA flood zone designation for the specific parcel, not the general neighborhood, since boundaries can split a single block. The city maintains flood zone lookup resources through its Public Works Engineering division.
- If the home already has a basement and sits anywhere near a mapped flood zone, ask whether any prior remodel came close to triggering the substantial improvement threshold, and whether a future one might.
- If the home is a slab-on-grade Eichler, treat "add a basement" as a fundamentally different, more invasive project than the same request on a raised-foundation home nearby.
- Ask for the elevation certificate if one exists. It documents compliance for the current structure and configuration only, not for any future expansion.
A short FAQ
Does a Special Flood Hazard Area designation mean I'm required to carry flood insurance? Requirements depend on the zone and whether the property carries a federally backed mortgage. Zone X properties are not required to carry flood insurance, though it remains available.
Can a property's flood zone designation ever be changed? The city maintains a process for property owners to request a map amendment when they believe a parcel was mapped incorrectly. It requires documentation and is handled through Public Works Engineering, not through a real estate disclosure form.
Does this affect accessory dwelling units too? Yes, in a related way. A basement built to serve the primary home cannot extend beneath an attached ADU that is using certain floor area bonuses under the city's ADU ordinance, which is one more reason a full site plan matters before assuming what's buildable.
A basement can be the most efficient square footage you ever add to a Palo Alto home, or it can be a line item that was never available to you in the first place, and the difference often comes down to a map you have to go looking for. If you're comparing homes in this city and trying to figure out which ones actually have room to grow, Christy Lin can help you ask the right questions before you fall for a floor plan that can't legally become what you picture.